
2027 Salem 31KQBTS
About This Salem 31KQBTS
Forest River Travel Trailer · 36' · Sleeps 10 +
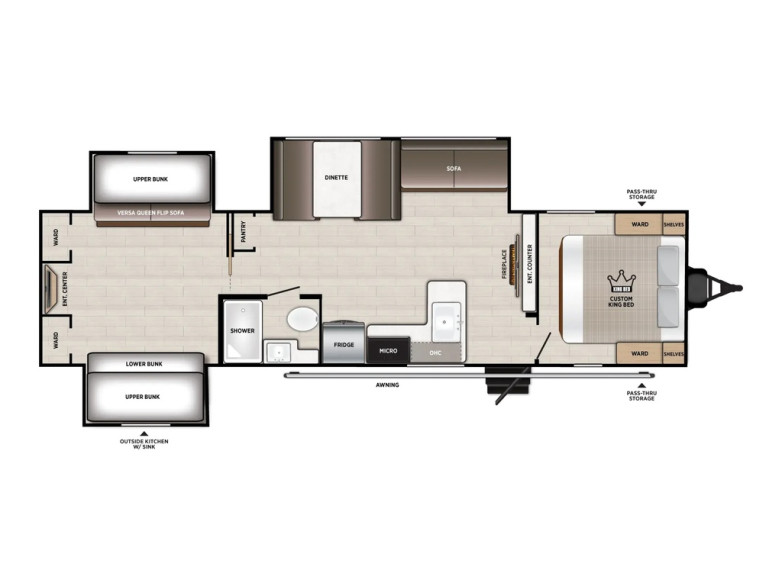
Fourteen people can sleep in the 2027 Forest River Salem 31KQBTS travel trailer, a family floorplan you can order at Couch’s RV Nation. A Custom King bed takes the front bedroom. Three bunks and a Versa Queen Flip Sofa share a rear room behind its own sliding door.
This layout suits large families and parents who bring cousins or friends along. Adults sleep at one end and the younger crew at the other. The kitchen, bath and living area sit between them as a buffer. That makes it an easy pick on any list of campers that sleep 14.
The front bedroom comes first. The Custom King bed runs front to back, with a wardrobe and shelves on each side and pass-through storage outside. The bedroom wall holds an entertainment counter with a fireplace that faces the living area. You enter on the curb side, just behind that wall. A MorRyde StepAbove Triple Step from the Best In Class Value Package meets you at the door.
The kitchen runs along the curb side. Its L-shaped counter puts the sink on a return that juts into the aisle. A microwave, overhead cabinets and a refrigerator line the wall beside it. Across the aisle, the roadside slide holds a sofa and a booth dinette. A pantry stands on the roadside just outside the bunk room door. Past the refrigerator, the full bath has a shower, toilet and sink, with its door opening off the hall.
For parents asking which RV layout works best with teenagers, the sliding door on the rear room is the answer. Inside, two slide-outs face each other. The roadside slide puts an upper bunk over the Versa Queen Flip Sofa. The curb-side slide stacks an upper bunk over a lower bunk. An entertainment center between two wardrobes fills the rear wall, so the room works like a second bedroom.
How many people can the 31KQBTS sleep, and where? Fourteen, at two per berth. The Custom King takes two up front. In back, the three bunks take six and the Versa Queen Flip Sofa takes two. The sofa and dinette in the living slide add four more. Close the sliding door at bedtime, and the living area stays usable for the adults.
The Best In Class Value Package starts with Versa Furniture, the Stow N Go Storage Solution and a flush floor slide-out with marine grade flooring. With a family this size, the on-demand tankless water heater is a welcome detail during the morning shower rush. Underneath sit a Heated & Enclosed Accessibelly, color-coded water lines and a Powder Coated I-Beam Frame. Cooling comes from a 15,000 BTU air conditioner upgrade, and the 50A service comes with wire and brace for a second unit. In the Eclipse decor, it adds up to resort-style camping for the whole group.
Is the 31KQBTS a good travel trailer for tailgating? Yes. The outside kitchen with a sink sits on the rear curb side, the same side as the awning. You can rinse produce and wash plates right at the site during game-day cookouts, with fewer trips in and out for utensils.
At 36 feet 7 inches long and 11 feet 5 inches tall, this Salem is 96 inches wide. Dry weight is 8,573 lbs, meaning the empty unit as it leaves the factory, before water, propane and gear. Cargo capacity is 1,292 lbs, and hitch weight comes in at 905 lbs. Its tanks carry 39 gallons of fresh water, 40 of gray and 27 of black. It carries a half-ton towable listing, so a properly rated half-ton pickup may be an option. Before you tow, match your vehicle’s ratings to the hitch weight and to the dry weight plus your full load.
Delivery reaches every one of the lower 48 states, so your factory order can roll right up to your driveway or campsite. Being the nation’s largest wholesale RV dealer lets us keep the whole process free of pressure and hassle.
Build and price this floorplan online and get our lowest wholesale price by email.
Unit details
- Manufacturer
- Forest River
- Brand
- Salem
- Model
- 31KQBTS
- Type
- Travel Trailer
- Condition
- New
- Year
- 2027
- Interior Decor
- Eclipse
- Stock No.
- TEMP21374
- Order No.
- RVN21374
- VIN
- TEMP2137400000000
Features
- Bunk Beds
- Front Bedroom
- King Bed
- Outside Kitchen
- Rear Bedroom
Specifications
Key measurements for this model, with the manufacturer's full spec sheet below.
Key measurements
- 36'Overall length
- 8,573 lbsDry weight
- 10 +Sleeps
- 3Slide-outs
| Specification | Imperial | Metric |
|---|---|---|
| Cargo Capacity | 1,292 lbs | 586.04 kg |
| Dry Weight | 8,573 lbs | 3,888.65 kg |
| Hitch Weight | 905 lbs | 410.50 kg |
| Overall Height | 11' 5" | 3.48 m |
| Overall Length | 36' 7" | 11.15 m |
| Overall Width | 96" | 243.84 cm |
| Black Water Tank | 27 gal | 102.21 l |
| Fresh Water Tank | 39 gal | 147.63 l |
| Gray Water Tank | 40 gal | 151.42 l |
As published by the manufacturer for this model.
Equipment & Options
Factory equipment included on this unit as configured.
- Best In Class Value Package
- Seamless Flush-Floor Slide-Out
- Never-Ending Hot Water 60K BTU Tankless Water Heater
- Extended-Season Heated & Enclosed Underbelly
- Best-in-Class Extra-Large 12-Volt Refrigerator
- Campfire-View Panoramic Picture Windows
- Stretch-Out Custom King Bed
- Superior Cooling H-Track A/C Ducting
- Sure-Footed Wide Entry Steps
- Hideaway Stow N Go Storage Under Sofa & Dinette
- Push-Button Power Awning with Evening Lighting
- Effortless Push-Button Power Tongue Jack & Stabilizer Jacks
- Solid Walk-On Roof with 3/8” Decking
- Solid 5/8” Tongue & Groove Real Plywood Floors
- Pet-Friendly Ductless/Ventless Floors
- Full-Size Spare Tire
- Rinse-Off-Ready Outside Shower
- RVIA Seal
- 15,000 BTU Air Conditioner Upgrade
- 50A Electrical Service w/Wire & Brace for 2nd Air Conditioner
Included with every new RV
Free- 12V Deep Cycle Battery
- Propane in Tanks
- Dealer Prep
- North American Service
Estimate Your Payment
Adjust the terms to see what your monthly payment could look like.

Zero Reasons to Wait
On this new Forest River when you finance through Forest River Finance, with approved credit. After the offer period your contract APR and payment apply. 10% minimum down on RVs priced $25,000 or more. Ends 12/31/26.
Offer details
Customer Promotional Offer - No Interest, No Payment Financing: 4 Months No Interest, 5 Months No Payments: The no payment / no interest offer is valid on any new recreational vehicle sold by a participating Forest River Dealer. No interest accrues for 4 months and no payments due for 5 months from date financing contract is signed. After promotional period ends, the contract APR and payment amount will apply. 10% minimum down payment for vehicles priced $25,000 or more. Tax, title, license, documentation fees, and any other charges are not included in the advertised terms. Promotion offer example transaction: Assuming 84 installments are required for repayment, interest does not accrue until the 4th month, no payments are due until the 5th month, and contract matures at the 89th month from date financing contract is signed. This is not an offer of credit. Offer subject to credit approval, and available to well-qualified applicants only. Not all applicants will qualify. Approval, rates, minimum purchase requirements and terms advertised are based upon overall credit worthiness and without regard to race, color, religion, national origin, sex or familial status. Actual terms may vary. Subject to model availability and dealer participation. Offers valid in the U.S. only (Excluding AK, HI, NV, & Wash. D.C.). Promotion limited to 2 months no interest and 3 months no payments in the state of Michigan. Offer valid 11/2/26 – 12/31/26. Additional terms and conditions apply. Financing for the Forest River Finance program provided by Roadrunner Financial, LLC (NMLS ID 1525116). OFFER SUBJECT TO CHANGE WITHOUT NOTICE. For additional disclosures, please visit forestriverinc.com/0-0promo (opens in a new tab).
We Deliver Nationwide
Pick it up at our dealership, or we bring it to your driveway.
Dealership pickup: 5555 Kennel Rd, Trenton, OH 45067 (free).
Map of the United States showing Couch's RV Nation at 5555 Kennel Rd, Trenton, OH 45067. No destination entered yet.
- RV Nation · Trenton, OH
Route to
- Driving distance
- Drive time
- Estimated delivery, plus tolls
- Delivered to
- plus tolls
- Dealership pickup in Trenton, OH
- Free
Saved on this device, so your estimate is ready on the next RV you open.
Estimate based on the driving distance from our dealership. Tolls are extra. We confirm the final delivery price with your quote.
Delivery to is quoted by phone
We deliver by road within the contiguous United States. For delivery to Canada, Alaska or Hawaii, call (513) 863-7000.
Want it built your way?
Factory-order a new Salem 31KQBTS and pick your own décor and equipment.
Similar Models
More RVs like this one at wholesale pricing.
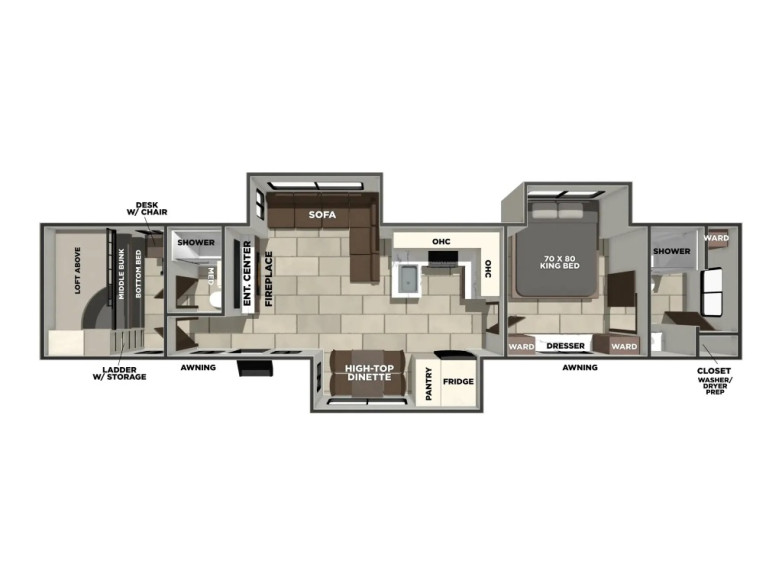
2027 Lacrosse 44PK
Our price is lower. Get it by email.
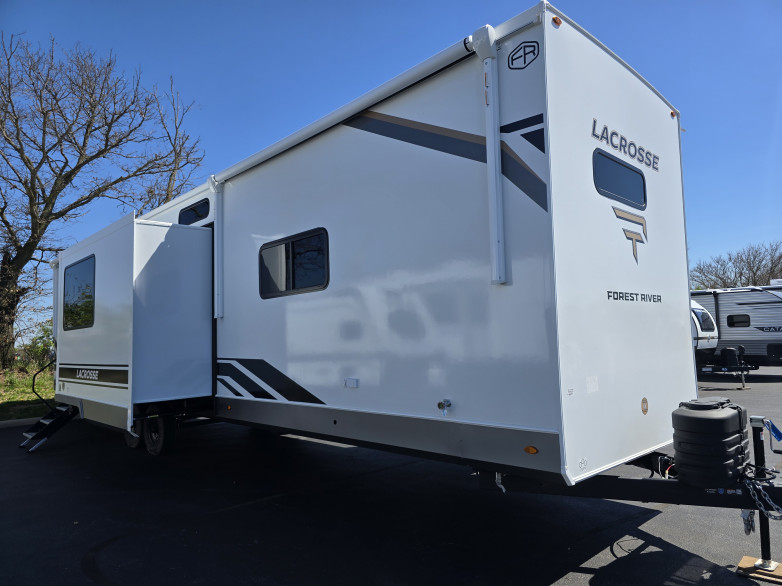
2026 Lacrosse 44PARK
Our price is lower. Get it by email.
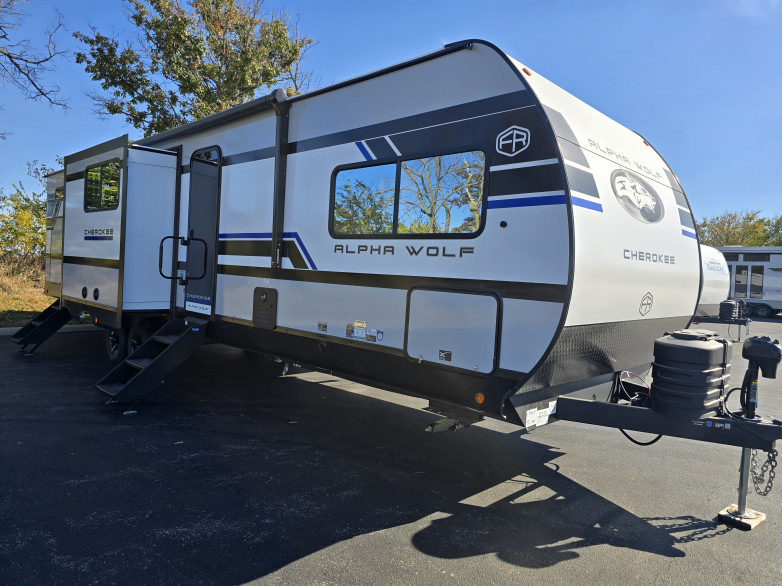
2027 Alpha Wolf 32BHX-L
Our price is lower. Get it by email.